Designing The Genesis Invitational Skybox

I’m no stranger to designing for the world of golf. Last year, I took on the Genesis Lounge at Sofi Center, bringing automotive-inspired elegance to the home of TGL (innovative indoor team golf).
This year, Genesis called me back onto the course, this time for the real thing: the Genesis Skybox at the 2026 Genesis Invitational, held every February at the legendary Riviera Country Club in Los Angeles, and hosted by Tiger Woods.
So let me walk you through how my design team and I brought my signature style to this hillside hospitality space overlooking one of golf’s most iconic courses.

Genesis Skybox At The Genesis Invitational
Partnering With Genesis, Again
I’ve partnered with Genesis since 2023, and this project felt like a natural next step in that relationship. Where the Sofi Center design was for a single 1,500-square-foot indoor lounge, the Genesis Skybox needed to work across an entire multi-level hospitality structure perched into the hillside above Riviera Country Club, including an indoor bar and dining space, a covered upper lounge, and an open-air terrace, all built to host guests across a full week of tournament play, with sweeping views out toward the Pacific Ocean.
Genesis Skybox At The Genesis Invitational
The Design Vision
For this project, I leaned into a palette that feels distinctly Genesis: deep charcoal and black backdrops, warm wood tones, and brass accents that catch the light without ever feeling flashy. Where Sofi Center was a fully enclosed lounge, the Skybox needed to move seamlessly between indoor comfort and open-air golf viewing, so I knew materials had to work just as hard outside as they did in. That meant durable wood tones, weather-ready textiles, and greenery that reads lush in bright daylight and warm, moody lighting alike.

Genesis Skybox At The Genesis Invitational
The Welcome Activation
You entered the space through a dedicated welcome activation, with a striking black structure with backlit signage, showcasing a Genesis GV80 Coupe just off the entry path. This year, the space also served a bigger purpose: it doubled as the hub for California Rises, a Genesis-backed charitable initiative raising funds for California wildfire relief, recovery, and rebuilding, with proceeds benefiting organizations including the Los Angeles Fire Department Foundation, Habitat for Humanity Greater Los Angeles, and the Genesis Inspiration Foundation.

Genesis Skybox At The Genesis Invitational
The Bar
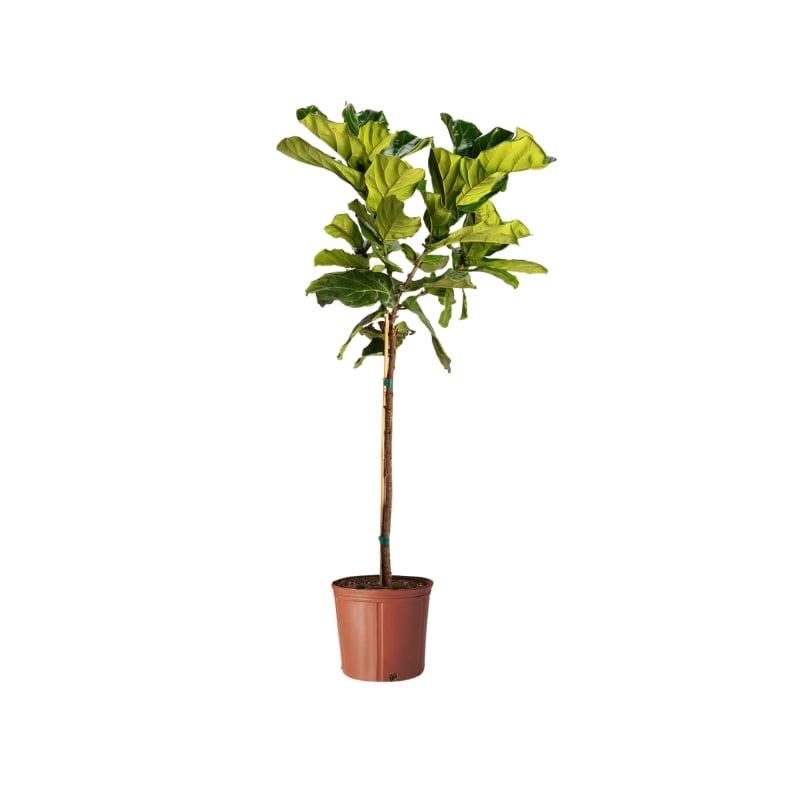
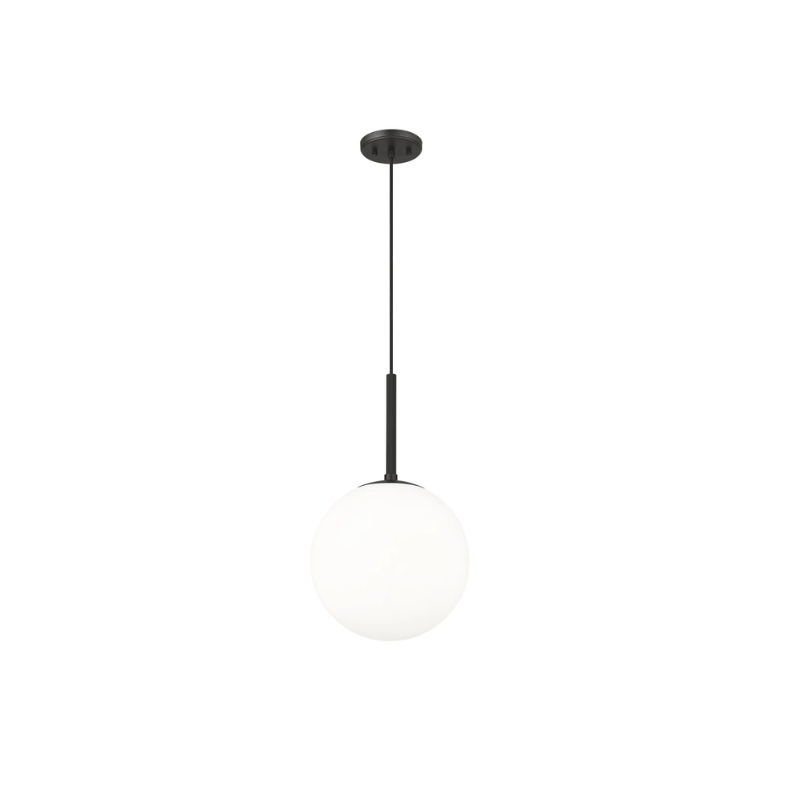
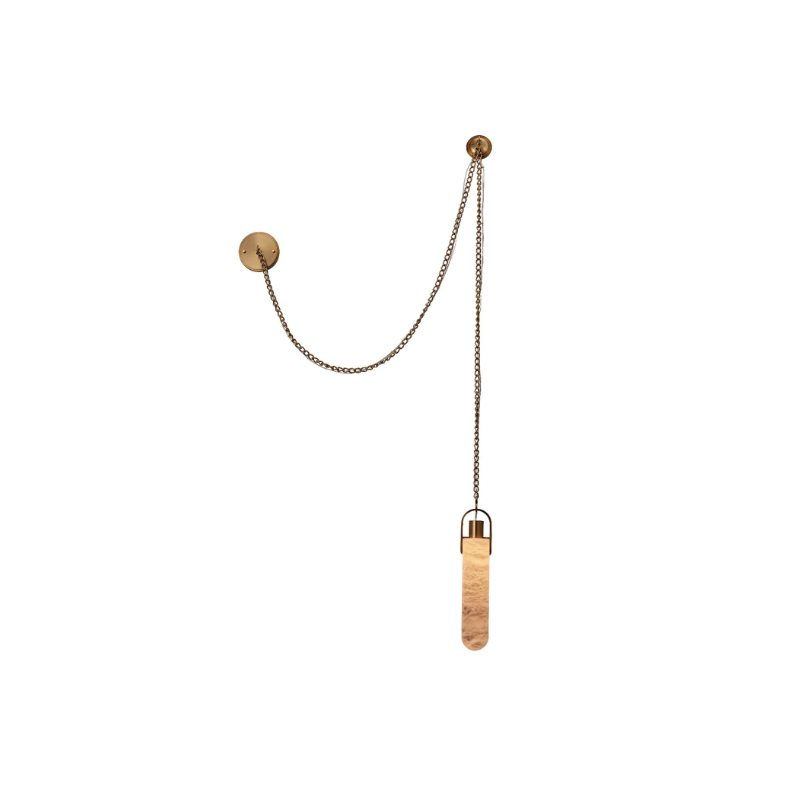
The heart of the space is the bar, which I anchored with a dimensional wood front. It’s made of an intricate grid of hand-finished wood blocks that catches light differently from every angle in the room. Above it, I built out a sculptural canopy in a woven metallic finish to add real visual interest overhead, and I paired it with a run of exposed tube pendants that bring in warmth without competing with the millwork below. Two mounted TVs flank a glass-front bottle display, so tournament coverage stays in view no matter where you’re standing at the bar. I anchored either side with live fig trees, since I always want a shot of real greenery softening all that dark and rich materials.


Get The Look: Genesis Skybox



Genesis Skybox At The Genesis Invitational
The Upper Lounge
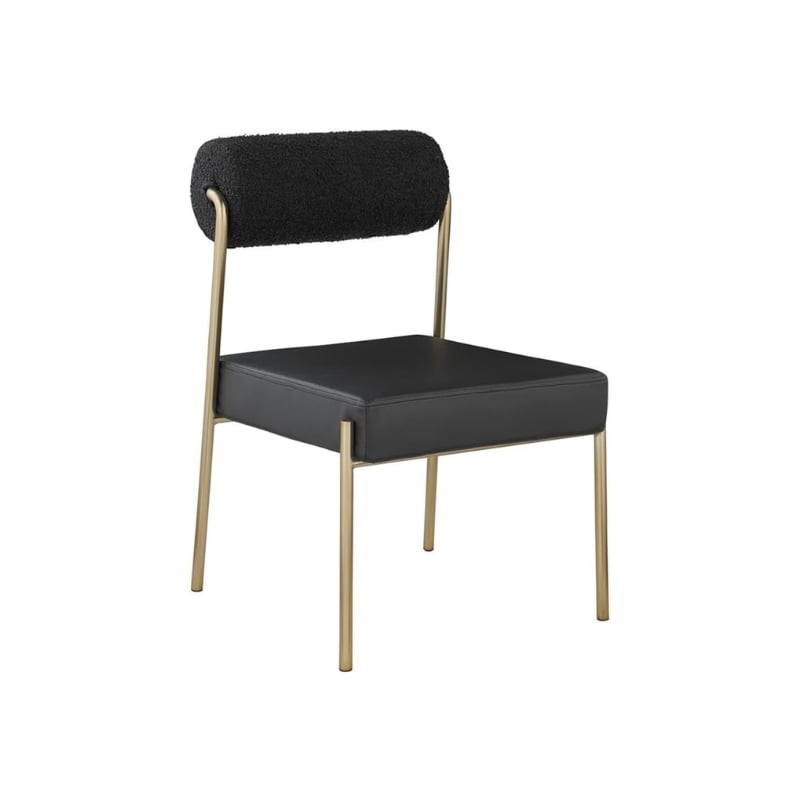
Adjacent to the bar, I wanted the design to soften considerably. I brought in a dramatic draped fabric ceiling in warm cream tones that undulates overhead, punctuated by round globe pendants that give the whole room an inviting, almost tented glow. I paired tailored dining tables with boucle-upholstered chairs on brass-finished bases, giving the space a soft, tactile counterpoint to all that dark wood in the bar. Wall-mounted screens keep the leaderboard in view even from the dining tables, and I made sure to take advantage of the floor-to-ceiling glass on nearly every side, so the room stays flooded with natural light and framed views out to the course and the trees beyond.
I also partnered with Schaffer LA on the tablescape design, specifying all the china, flatware, glassware, and barware for both the restaurant and bar. We also collaborated on the service staff uniforms to create a fully cohesive hospitality experience that reflected the Genesis brand through every touchpoint.


Genesis Skybox At The Genesis Invitational
The Outdoor Terrace
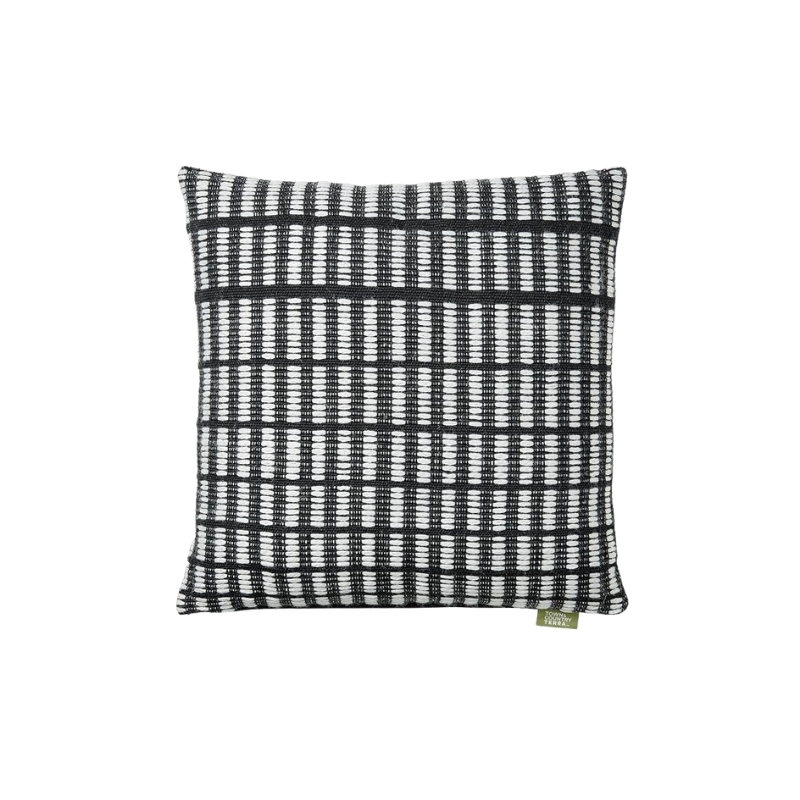
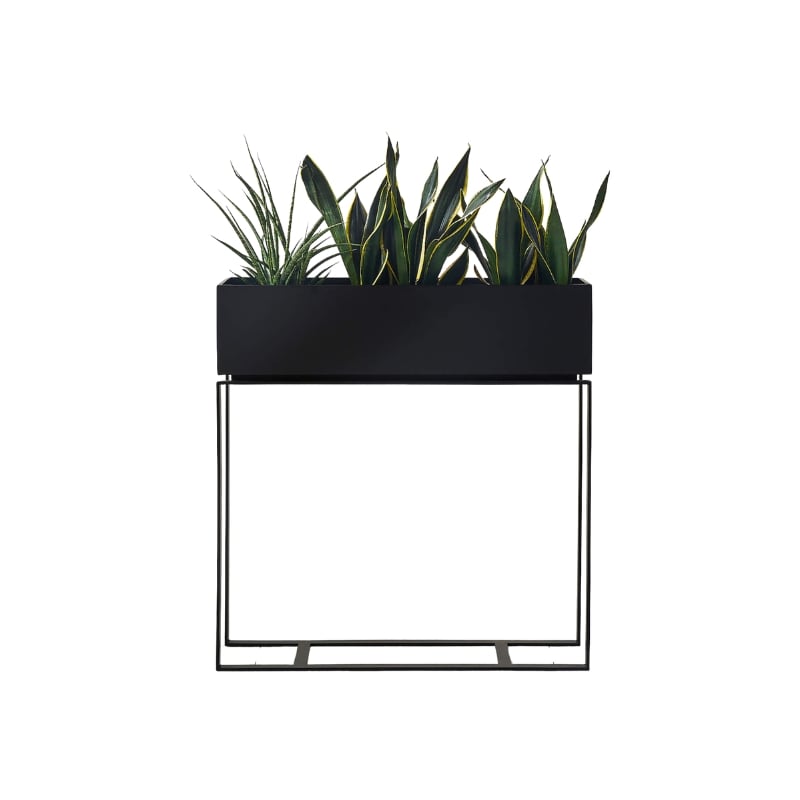
Step outside and the design shifts again, into a true outdoor lounge. This space was already built out with a slatted pergola overhead to provide shade without blocking the view, and low-slung outdoor sofas in soft charcoal upholstery beneath it. My team and I added all the finishing touches: new side tables, accent pillows, along with a planting plan developed in collaboration with Modern Floristry. (My team and I selected all potted plants, tabletop greenery, and floral arrangements throughout the space.) On the terrace, I layered snake plants and fiddle-leaf figs in sleek black planters, softening the hard architectural lines of the space and framing sightlines out toward the golf course and the ocean beyond. It’s the kind of outdoor room I’d want to linger in well past the last putt of the day.

Genesis Skybox At The Genesis Invitational
The Building
Seen from the outside, you can really get a sense of the full scope of this project. The Skybox was built directly into the hillside above the course in tiered levels, stacking the enclosed, glass-fronted hospitality floor and covered lounge above rows of tiered grandstand seating. Each level has its own awning and was finished in a cohesive dark, monochromatic palette, so the Genesis branding and all that surrounding greenery could really do the talking.
From an intimate indoor lounge at Sofi Center to a full hillside hospitality structure overlooking the Riviera Golf Course, this project let me stretch my golf-course design instincts even further, proof to me that good design principles – warmth, texture, greenery, and a sense of arrival – work no matter what the project may be.